
Pre-drywall scans for builders and architects
See through the walls, long after they’re closed.
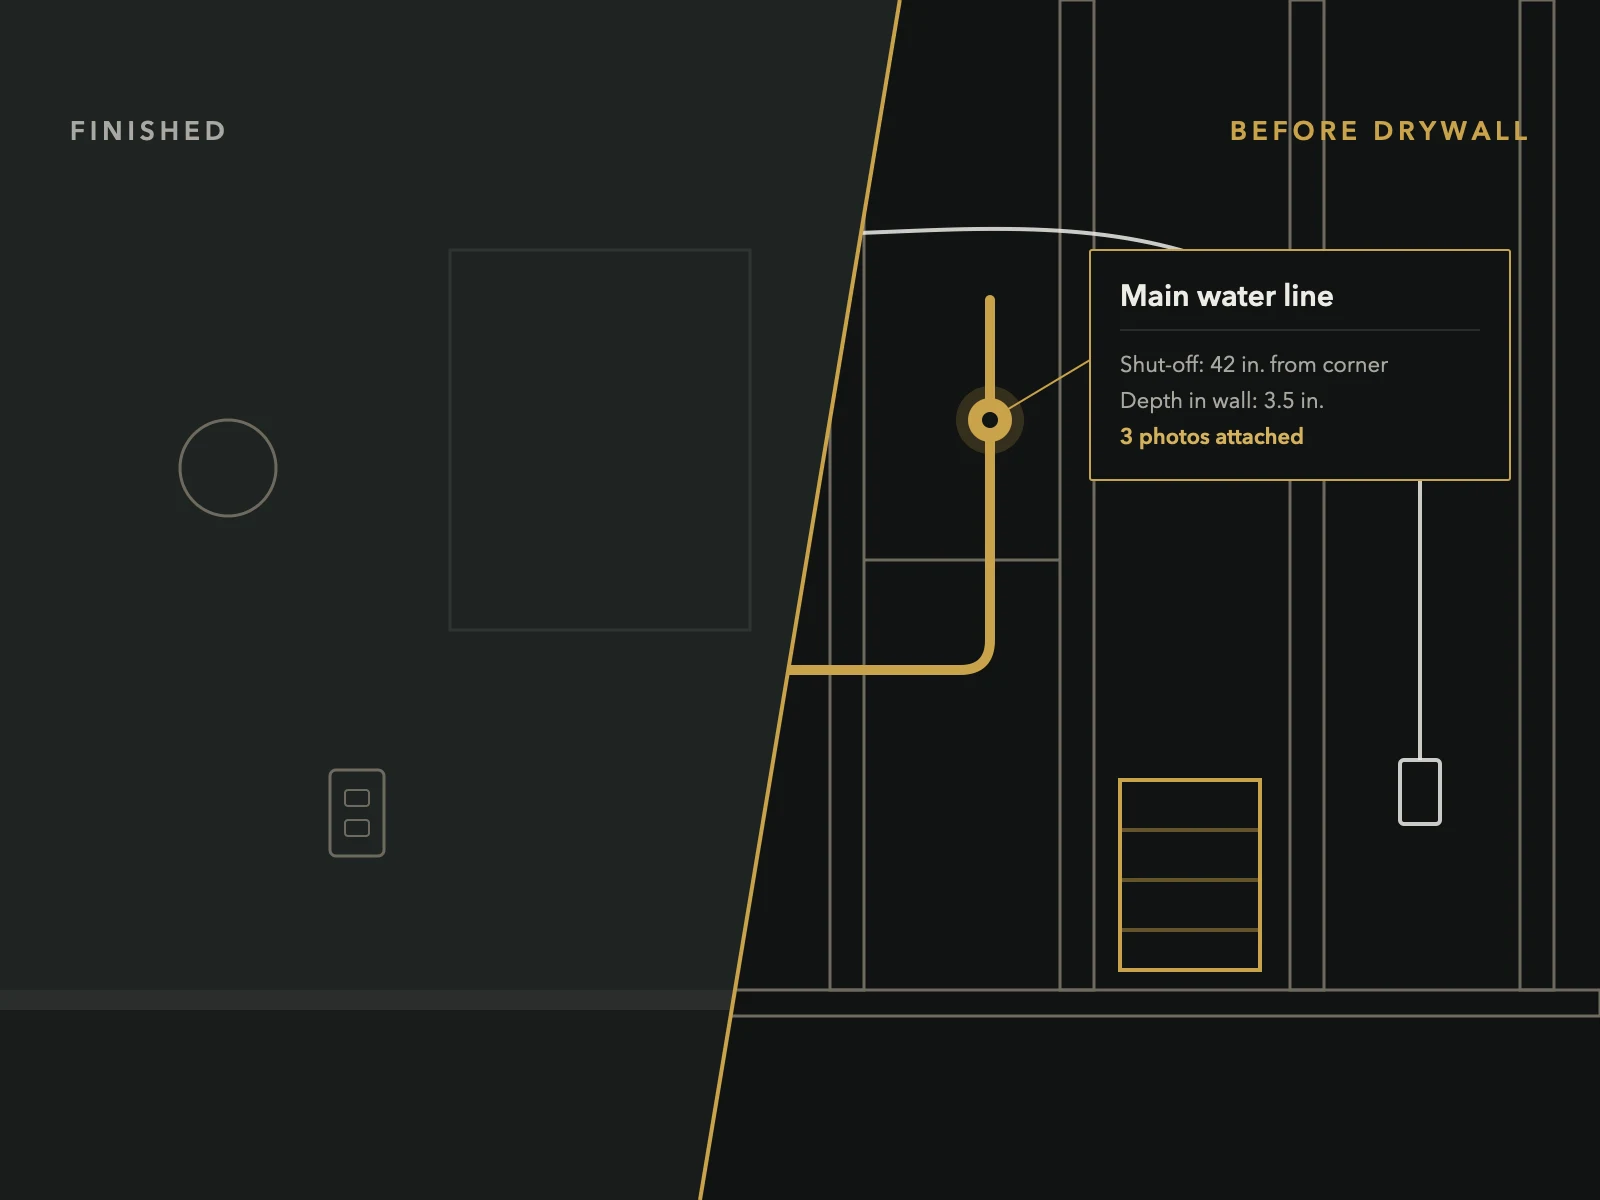
Forever Blueprint is a 3D iGUIDE of the home, captured twice: once with the walls open and again when it’s finished. In the finished tour, tap a blank wall and see the pipes, wires and framing behind it.
A finished-home tour you can see through the walls of.
We scan the bones right after the rough-in inspections pass, tagging the panel, shut-offs, stacks, duct runs and blocking as we go. When the home is finished we scan it again on the same project, so every tag stays anchored to its spot on the wall. Your buyers get the finished home and what’s inside it, in one tour.
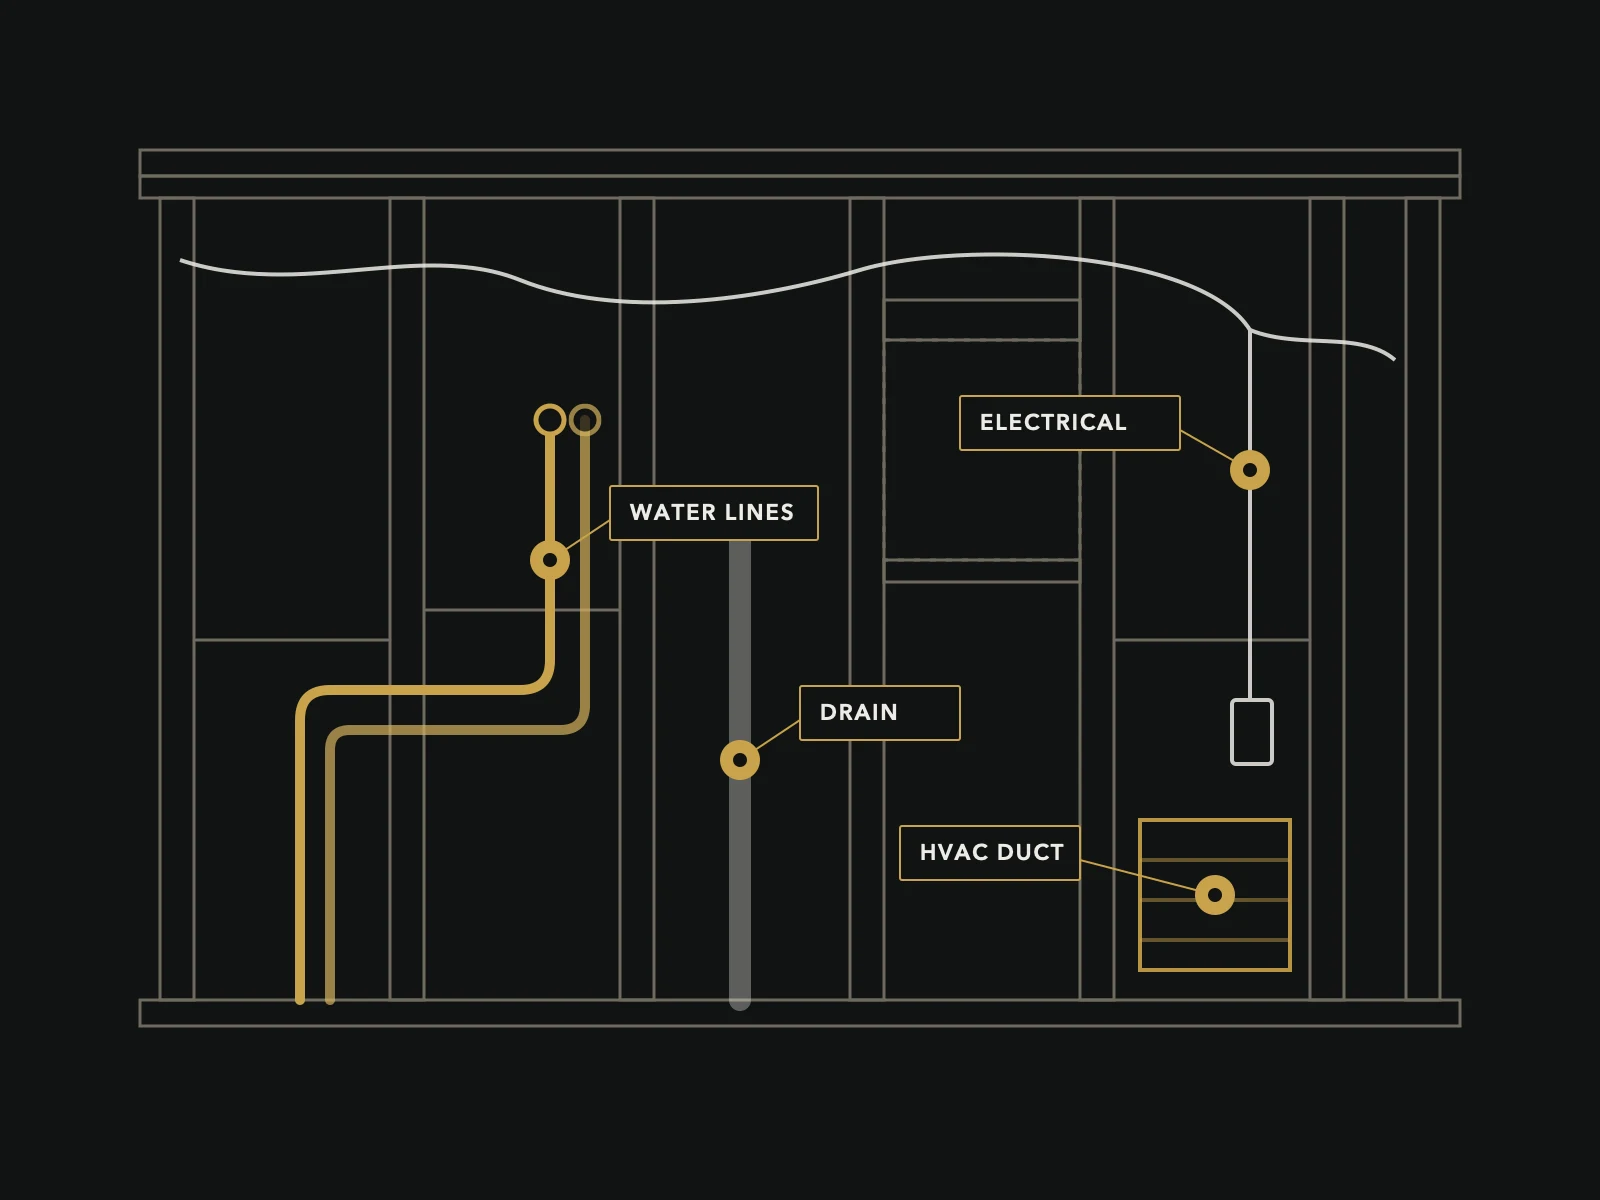
Two visits, one project
Visit one happens in the short window after the rough-in inspections pass and before insulation: everything installed, nothing covered. Visit two can happen any time after final finishes, and pairs naturally with the listing shoot or the pre-closing walkthrough.
Tap. Reveal. Remember.
Standing in the finished living room, tap a tag on a blank wall and see what’s behind it: photographed, labelled, with a tape measure laid across the pipe for scale. You also get two versions of the tour from the same scans, one of the bones and one of the finished home.
Illustration shown. Real Forever Blueprints use photos from your build.
A record that earns its keep for as long as the home stands.
The furnace quits on a Sunday
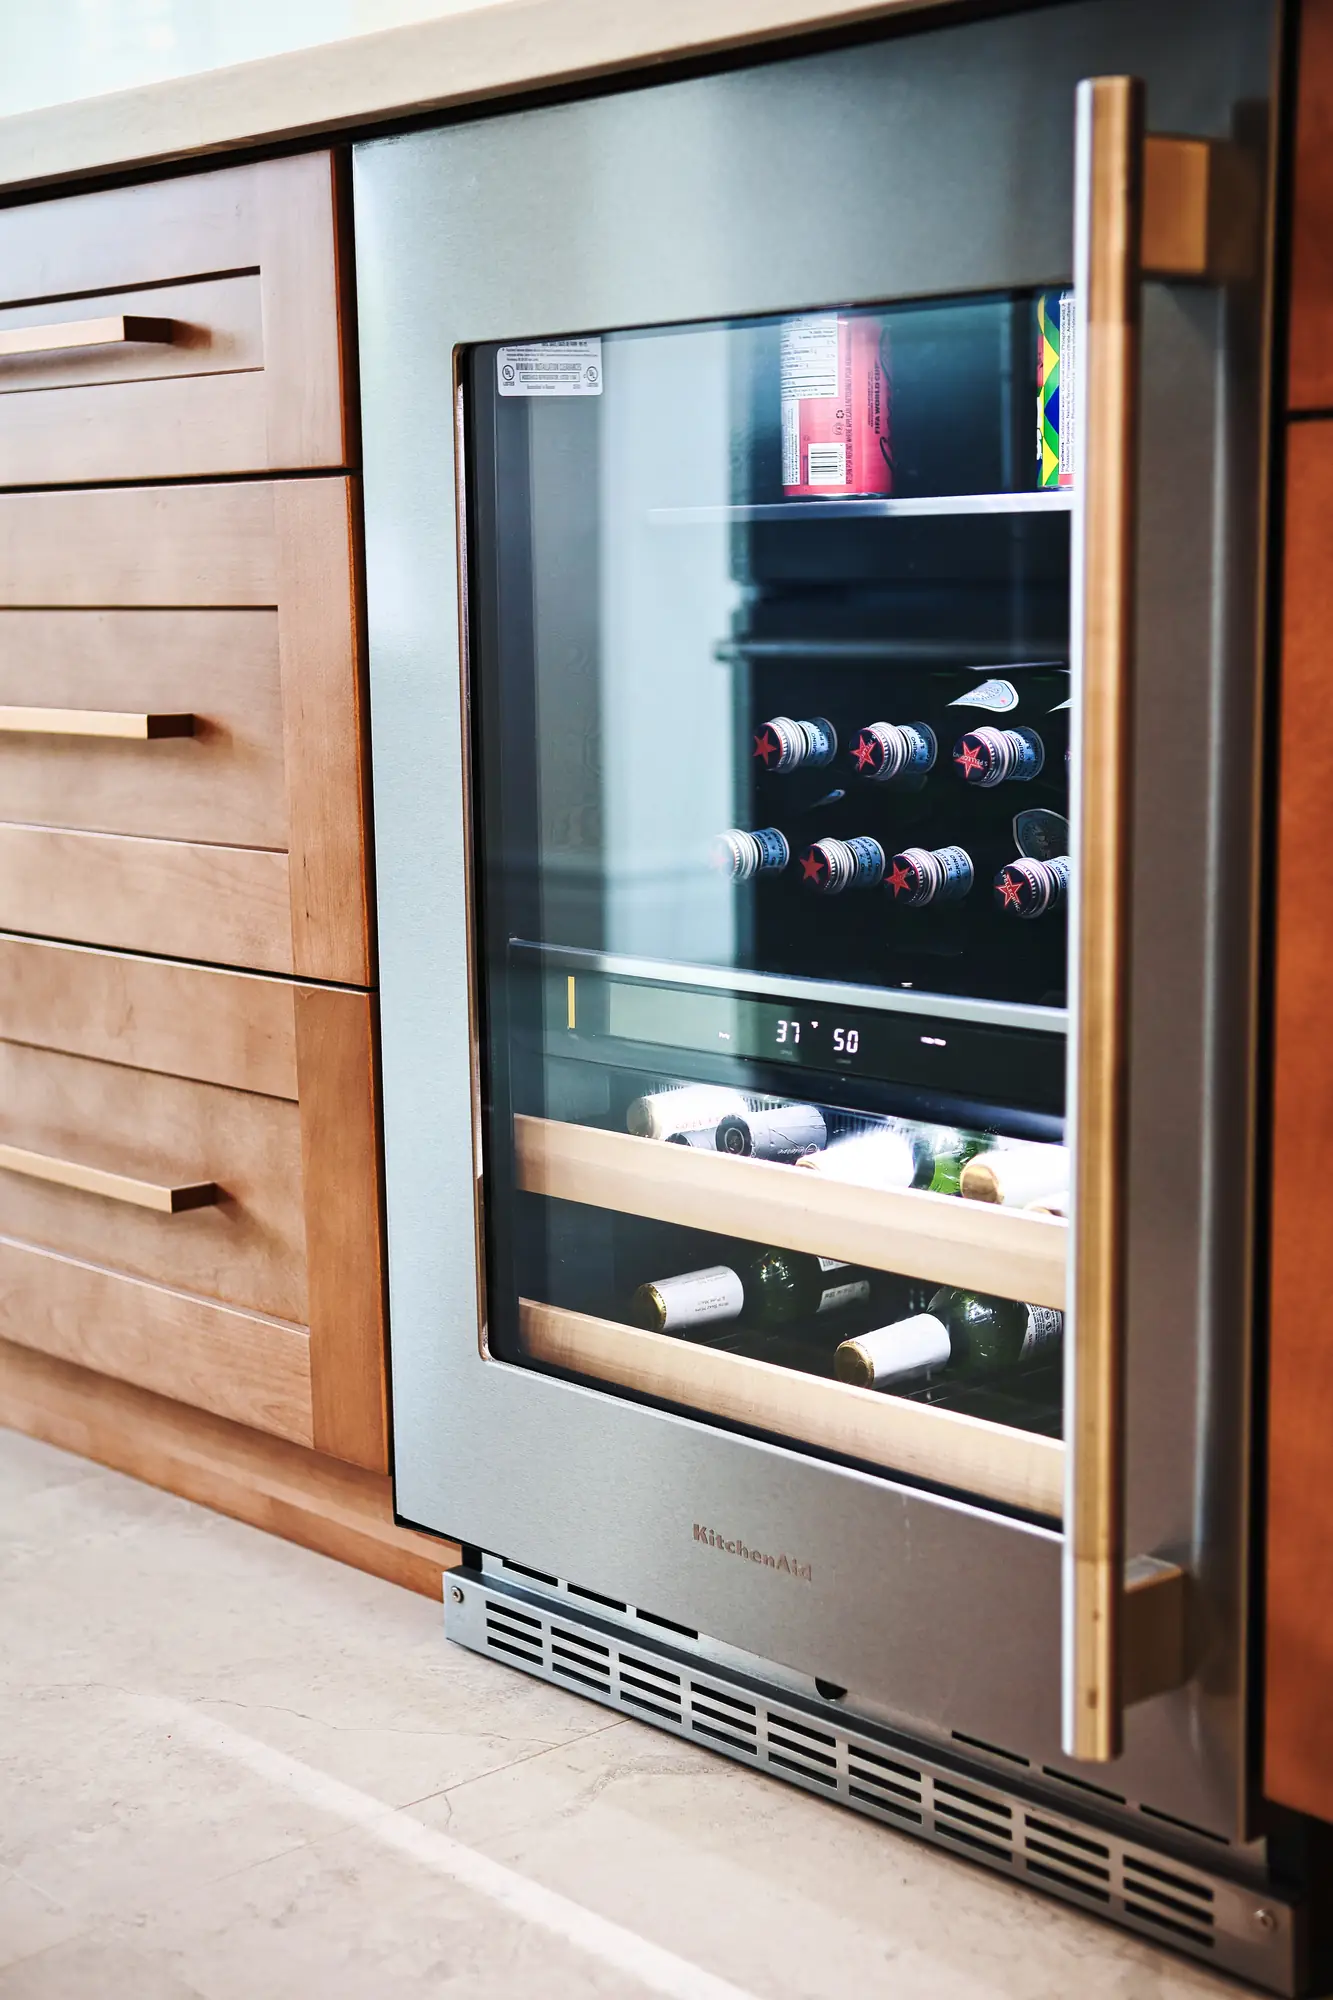
The model and serial number are already on your phone, photographed. No flashlight trip to the basement.
Time to paint
Room-by-room measurements, wall heights included, so you buy the paint you need and no more.
Getting quotes
Send contractors the tour link instead of booking a dozen site visits. The tags already show what’s installed.
Renovating years from now
Tap the wall, see the pipe, and open the right wall the first time.
Stand out in a crowded market.
New homes often compete on the same finishes and floor plans. A tour where buyers tap a wall and see the plumbing behind it is something they understand in seconds and remember long after the showing. It gives them a reason to choose your build over the one down the street.
A demo, not a brochure
Hand a buyer your phone, tap a wall, and they get it right away. No explaining needed.
Ready for your sales centre
The finished-home tour works for showings, your website and your social posts.
A selling point you own
Include it in the price or offer it as a buyer upgrade, right alongside the countertops.
Tell the story of the build
With Build to Sold, before and after photos and the listing photos come from the same team.
Packages
Every package includes both visits and the full tagged record. Pricing is per home and depends on its size, so tell us about your build and we’ll quote it.
The core
Forever Blueprint
Priced by home size
- Bones scan with full tagging
- Finished-home scan on the same project
- X-ray tags throughout the finished tour
- Model and serial numbers on major appliances
- Bones and finished versions of the tour
- Offline copy on USB, with a printed how-to sheet
New: from build to sale
Build to Sold
Quoted per build
- Before and after photos of the build, from open walls to finished rooms
- The full Forever Blueprint x-ray scan
- Finished real estate photos to sell the home
- One team from framing to listing
Adds drawings
Blueprint + Plan
Quoted per build
- Everything in Forever Blueprint
- Drafted floor plan of the finished home
- Floor plan PDF in balanced, black and white, and warm colour schemes
For architects
Blueprint + CAD
Quoted per build
- Everything in Blueprint + Plan
- Floor plan DWG with 2D LiDAR point cloud
- Exterior elevations, roof plan, reflected ceiling plan and site plan as add-ons
- 3D DWG or Revit on request
Drawings can be added when you book or months later; the scans stay on file.
Built for builders, architects and the people who live there
For builders
A premium inclusion nobody else in the subdivision offers.
- Fewer callbacks that start with opening a wall to find a line
- A dated record of the home as it stood at rough-in
- A finished-home tour your sales centre can use right away
- Price it into the home or offer it as a buyer upgrade, and keep the margin
For architects
Measured drawings that put you ahead of schedule.
- Floor plan DWG, the file most firms ask for first
- Tell us whether you work in AutoCAD, Chief Architect or Revit, and we’ll match the files to it
- Exterior elevations, roof plans and site plans from the same visit
For renovations
A dated time-lapse of the whole project.
- We scan at each stage, with every visit named by date on one project
- One source of truth for measurements, staging and material orders
- Only the final stage needs drafting
The handoff package
Built to outlast any link.
- Offline copy of both tours on USB, which opens with no internet
- Online links hosted to 2035, plus the offline copy that’s theirs to keep
- A printed sheet showing how to open it
- Room measurements and a floor plan PDF
Simple for your site team
One person, one tripod, no site power and nothing to stage. The bones visit takes about an hour, in a window when the house is empty anyway.
1
Schedule
Add us to your rough-in inspection schedule and we book ourselves. Nobody has to remember to call.
2
Bones
We scan and tag after the rough-in inspections pass and before insulation goes in.
3
Finished
We scan again once the home is finished, often on the same day as the listing photos.
4
Deliver
Your buyer gets their Forever Blueprint online and on USB at possession.
We document and record what’s there. We don’t inspect, and we give no opinion on code compliance or workmanship. Site plans are visual guides, not surveys.
Ask about our pilot program
We’re launching Forever Blueprint with a small group of builders across Perth, Huron and Bruce counties. Bring us your next build at rough-in and see the x-ray tour for yourself.